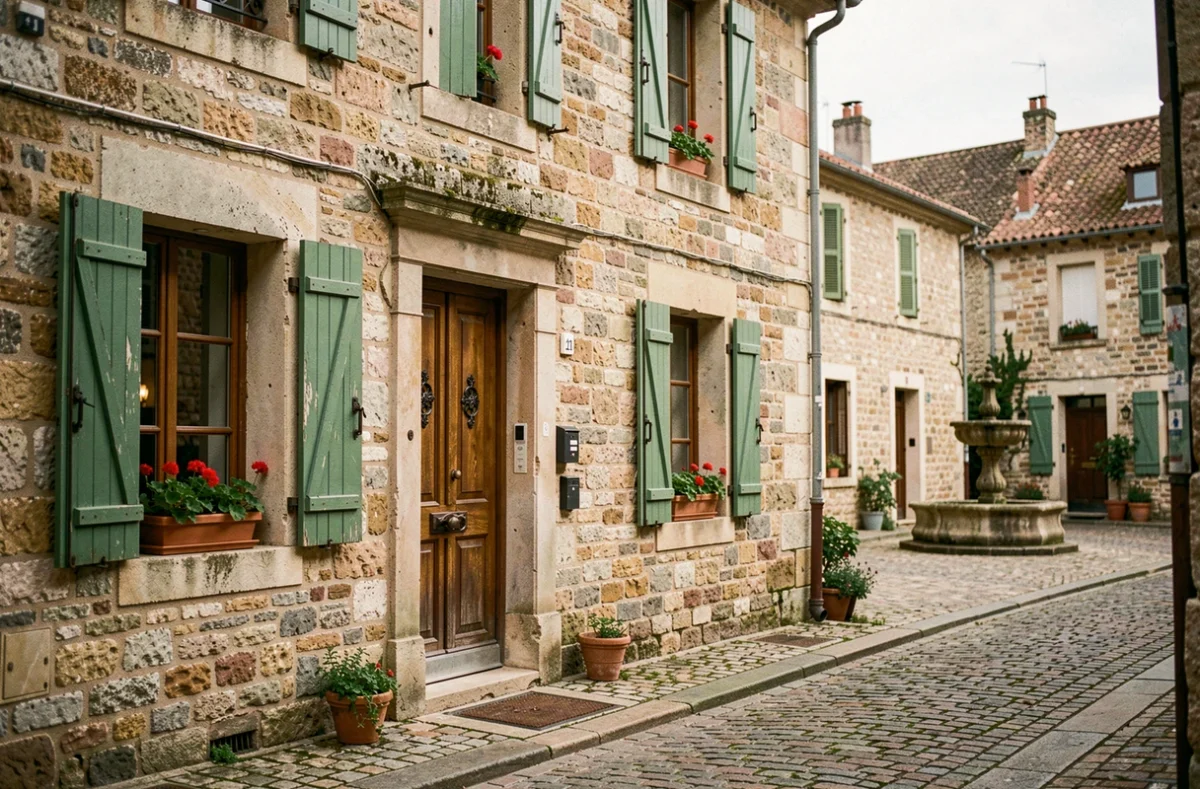
A town house is primarily defined by its location: built in alignment with the street, sharing one or two property boundaries, it forms the continuous built front of ancient centers. Its facade width ranges from seven to ten meters, and its depth depends on the strip of land inherited from the Napoleonic cadastre. This type of construction constitutes the morphological framework of French villages and small towns, long before the development of suburban housing estates.
Load-bearing walls and hygrothermal transfer: the real technical constraint
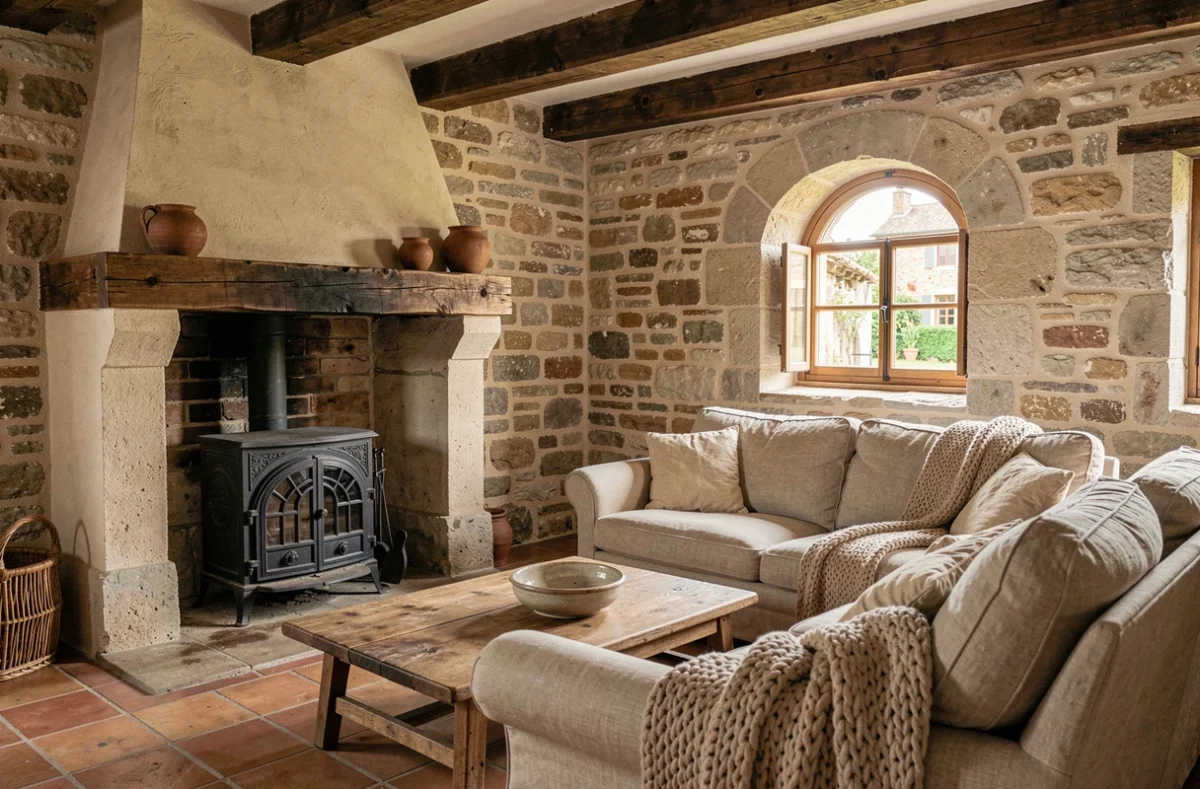
Town houses built before the 20th century rest on stone or rendered rubble walls often exceeding fifty centimeters in thickness. This mass provides high thermal inertia, favorable for summer comfort, but poses a major problem when considering insulation.
Insulating from the inside without prior diagnosis of humidity amounts to condemning the wall. A poorly chosen insulating material blocks the migration of water vapor, causing interstitial condensation and degrading the structure within a few years. The distinction between vapor barrier and vapor retarder is crucial: a hygrovariable vapor retarder allows the wall to breathe in summer while limiting vapor penetration in winter.
External thermal insulation (ITE) preserves inertia and eliminates thermal bridges at the floor level, but it alters the appearance of the facades. For a town house located in a heritage area or within an ABF perimeter, ITE is often rejected. We find that the only viable option remains a properly ventilated internal insulation, with a hygrothermal audit before any intervention.
Before undertaking any work, it is useful to discover what a town house is in the strict sense to precisely frame the constraints related to this typology.
DPE and town house: a diagnosis to interpret with perspective
The DPE of an old town house is rarely flattering. Homes rated G no longer meet the energy decency criteria for new leases since January 1, 2025. Classes F and E will follow in 2028 and 2034, respectively. For a buyer considering renting, this data conditions the renovation budget.
Summer comfort is a blind spot in the DPE. The dedicated indicator does not affect the final score. A town house with massive walls can show a mediocre DPE while remaining cool during heat waves, thanks to inertia and shading from the dense urban fabric.
Another subtlety: some homes heated by electricity have seen their rating mechanically improve, without any work, during the revision of the calculation method. Checking if the diagnosis needs to be updated before estimating rental value or costing a work program avoids mistakes amounting to several thousand euros.
Architectural characteristics of the town house: facades, layout, plot
The street-facing facade is the identity element. It concentrates ornamental treatment, even modest: stone window frames, cornices, and moldings. The openings follow a regular rhythm, often taller than wide, with wooden shutters.
The typical interior layout is organized around a side corridor serving the adjoining rooms. Historically, the ground floor housed a shop or workshop, while the upper floor served as living space. This configuration explains the often generous ceiling height on the first level.
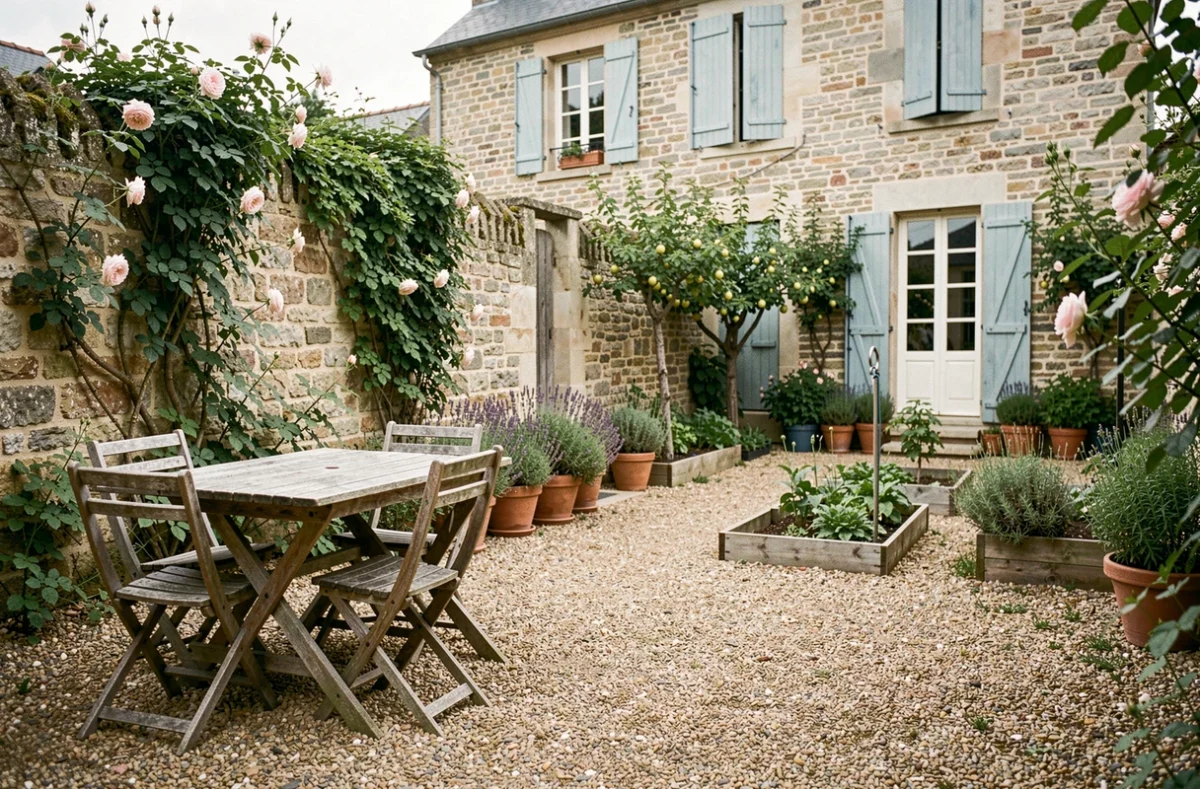
- Strip plot: the depth greatly exceeds the width, with a rear courtyard or enclosed garden accessible via a covered passage
- Party walls on one or two sides: the building forms a continuous front that structures the street and creates an urban microclimate
- Two-pitched roof, made of flat tiles or slate depending on the region, with slopes adapted to local materials
- Frequent vaulted cellars, reflecting a storage function related to the artisanal or viticultural activity of the town
What distinguishes a town house from a bourgeois house or a manor house
Confusion is common. The bourgeois house, which is later (mid-19th century), adopts a symmetrical plan with a central entrance and reception rooms. The manor house is linked to an agricultural or viticultural estate: it is located in a rural setting, at the heart of the farm. The town house is primarily defined by its integration into the dense urban fabric, not by the social status of its occupant.
Town houses housed both artisans and notaries. Their heritage value lies in the coherence of the built front they compose, not in the individual quality of a building.
Energy renovation and financial aid: what applies to old buildings
Assistance programs (MaPrimeRénov’, energy savings certificates) apply to town houses just like any housing, but old buildings impose specific trade-offs. Eligible works are not all compatible with a stone wall: replacing a boiler has an immediate impact on the DPE, while wall insulation requires prior study.
- Prioritize roof insulation, which represents the most significant heat loss and rarely poses compatibility issues with the structure
- Conduct a comprehensive energy audit before selecting work items, to avoid addressing a wall without resolving ventilation
- Check ABF constraints in advance: a permit denied after a signed quote generates unrecoverable costs
The order of interventions conditions the effectiveness of the program: insulating without proper ventilation shifts the humidity problem instead of resolving it. For a town house, the sequence of ventilation, then roofing, then walls remains the most reliable.
The town house remains a sought-after habitat for its central location, its residual buildability at the back of the plot, and its potential for heritage enhancement. Its historical thickness imposes adapted renovation methods, but it offers in return a quality of urban life that recent constructions struggle to replicate.